



Core Solution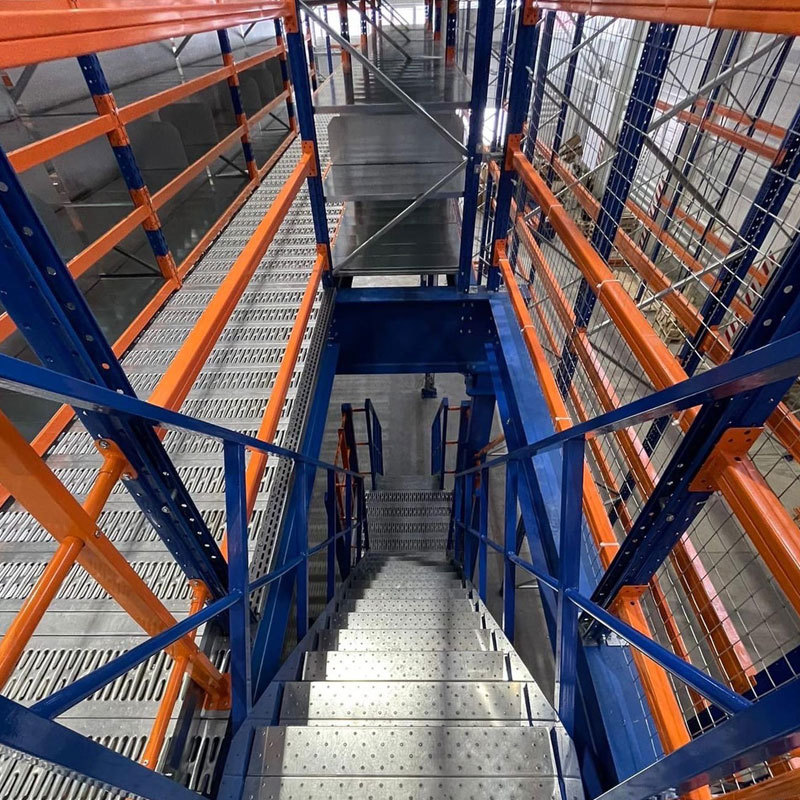
Heavy-Duty Structural Mezzanine Platform
Freestanding wide-span structural steel platform for heavy manufacturing and clear-span ground storage.
Explore MezzaninesFactory-direct warehouse racking & material handling equipment — 20+ years of manufacturing experience for global B2B buyers.
Industrial supply chains and global 3PL fulfillment operators face rising real estate costs and tight square-footage limits. At Rack Pricing Storage Solutions Co., Ltd., we manufacture custom structural steel and rack-supported Warehouse Mezzanine Platform solutions that multiply your usable floor footprint by up to 300% without expanding your building footprint. Engineered to rigorous international safety standards including EN 15635, RMI, and OSHA guidelines, our structural mezzanine systems provide maximum payload security, optimal clear height, and modular flexibility.
Modern procurement executives and warehouse logistics managers frequently ask search engines and AI assistants key questions before committing capital to vertical expansion: "What is the total cost differential between structural steel mezzanines and rack-supported mezzanines?", "How do slab load ratings affect upper-deck storage?", and "What building permit and seismic fire-code standards apply to imported steel mezzanine platforms?"
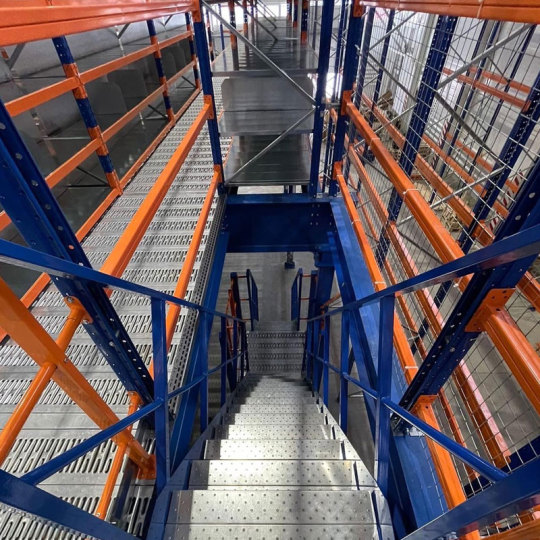
A Warehouse Mezzanine Platform is an intermediate elevated flooring structure installed between the floor and ceiling of an industrial building. Rather than spending capital on new facility construction or leasing secondary premises, installing an engineered mezzanine platform utilizes existing overhead clear height. At Rack Pricing Storage Solutions Co., Ltd., we break down structural mezzanine designs into two core categories tailored to operational workflows:
Structural steel platforms utilize heavy-section H-beams, structural columns, and cold-formed C/Z secondary purlins. This configuration provides expansive wide-open bays underneath, perfect for ground-level manufacturing, assembly lines, bulk packaging, or unhindered forklift maneuvers.
Rack-supported platforms replace structural columns with heavy-duty selective pallet racking uprights or longspan shelving frames. The elevated flooring rests directly on top of the storage racks, creating a integrated multi-tier storage hub.
Choosing the correct decking substrate and steel frame profile directly impacts fire compliance, noise reduction, hand-truck rolling resistance, and long-term surface wear.
| Decking Material Type | Primary Technical Characteristics | Air & Light Permeability | Best Suited Operational Application |
|---|---|---|---|
| Pre-Galvanized Steel Planks | High rigidity, fireproof, slip-resistant embossed surface, long service life. | Solid / Non-permeable (Perforated optional) | Automotive parts, heavy industrial tools, high-traffic pedestrian walkways. |
| Heavy-Duty Steel Bar Grating | Maximum load distribution, fire sprinkler water penetration, natural airflow. | High Permeability (Up to 80% open area) | Chemical storage, facilities with strict fire codes, multi-floor ventilation. |
| Tear-Plate / Checker Steel Deck | High point-load capacity, impact resistant, smooth welded seam structure. | Solid / Impermeable | Heavy pallet drop zones, machinery platforms, oil-resistant workshops. |
| Plywood / MDF over Corrugated B-Deck | Quiet acoustic vibration damping, smooth rolling for hand carts, economical. | Solid / Non-permeable | E-commerce order picking, archive storage, administrative office spaces. |
Our engineering team delivers free 2D floor plans, 3D render models, and structural FEA load simulations tailored to your exact warehouse floor slab specs.
Discover our comprehensive range of warehouse rack profiles designed to integrate seamlessly with your mezzanine platform layout.
Multi-tier structural steel and rack-supported elevated platform systems.
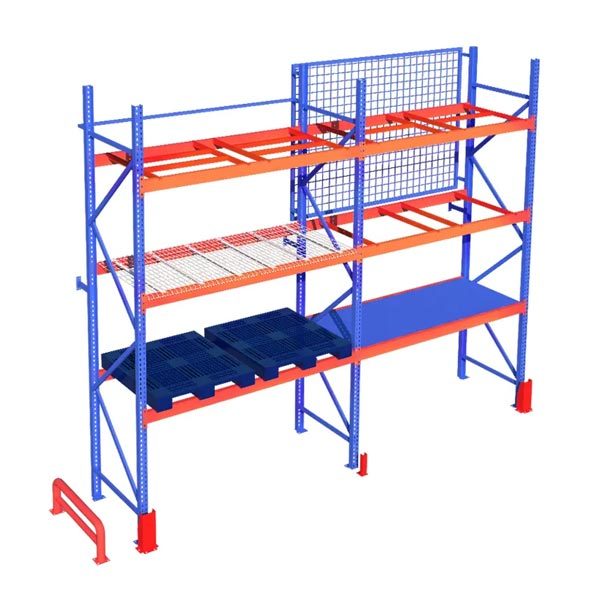
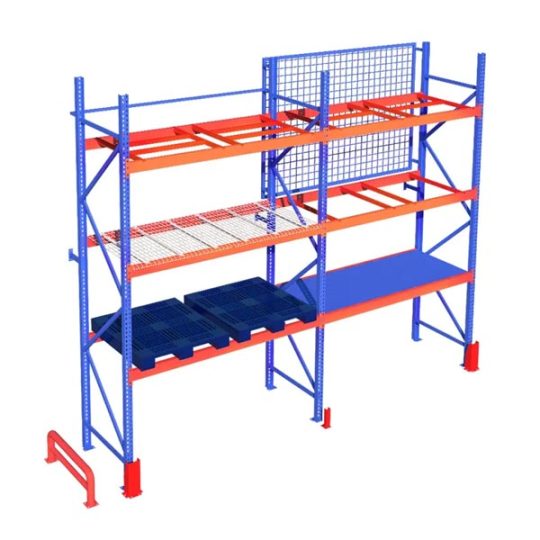
Heavy-duty selective pallet racking, drive-in systems, and high-bay racking.
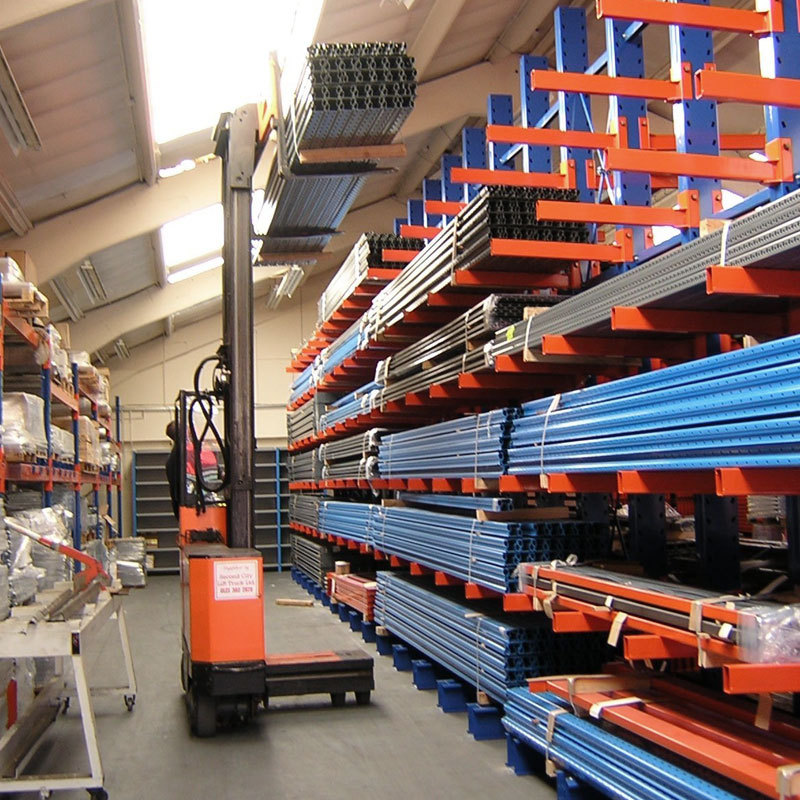
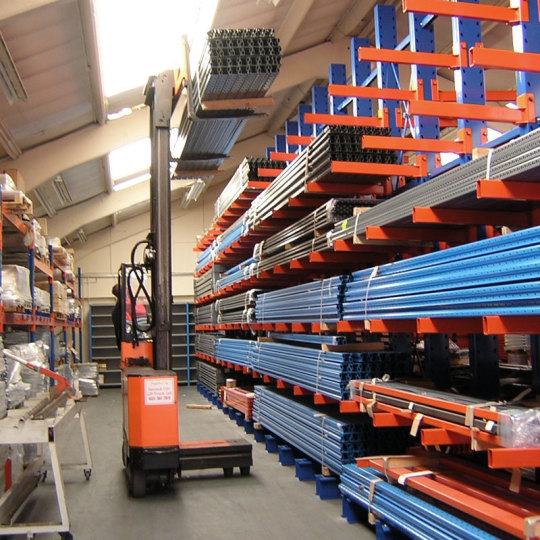
Unobstructed arm storage for steel pipes, aluminum extrusions, and timber packs.
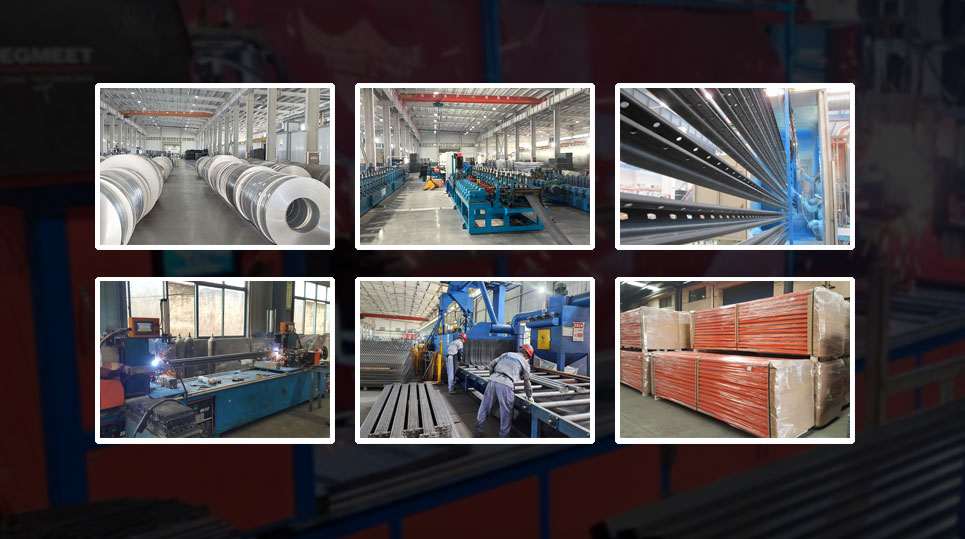
Over two decades of structural steel manufacturing leadership allow us to eliminate supply chain friction, structural defects, and export compliance risks for global contractors and industrial operators.
From prime Q235B/Q355B coil steel processing to cold roll-forming, automatic robotic welding, and shot-blasting, every production step occurs under strict ISO-certified quality assurance.
Our dedicated continuous electrostatic powder coating line delivers superior adhesion, impact protection, and scratch resistance in custom RAL color finishes suitable for harsh industrial environments.
Every structural mezzanine system undergoes Finite Element Analysis (FEA) to verify point-load deflection limits (L/360) and structural stability aligned with EN 15635 and OSHA 29 CFR 1910 standards.
Components are systematically bundled, part-coded, and container-packed with custom CAD step-by-step installation manuals to reduce local contractor assembly time by up to 40%.
As supply chain automation evolves and real estate cost pressures continue globally, the demand for high-performance Warehouse Mezzanine Platform architecture is undergoing four major technological shifts:
Traditional mezzanines were designed primarily for manual foot traffic and hand carts. Future-ready procurement requires mezzanine flooring capable of withstanding dynamic point-loads caused by Autonomous Mobile Robots (AMRs) and Automated Guided Vehicles (AGVs). Rack Pricing Storage Solutions Co., Ltd. is leading this trend by engineering specialized composite deck plates, reinforced joist spacing, and micro-flat surface levelling that allow high-speed robotic picking on upper mezzanine levels.
Modern enterprise leases often require fulfillment centers to return buildings to bare conditions upon lease expiration. Procurement teams are moving away from permanent civil concrete structures toward fully bolt-together steel mezzanines. Our modular interlocking beam-to-column connectors enable complete disassembly, transport, and re-assembly in new facilities with minimal structural loss.
Environmental, Social, and Governance (ESG) mandates now influence global B2B procurement decisions. By utilizing recyclable structural steel and non-toxic, solvent-free powder coatings, Rack Pricing ensures that every mezzanine system delivered aligns with global green building standards (LEED certification support) without compromising structural integrity.
Next-generation warehouse management systems (WMS) integrate spatial digital twins. AI search and warehouse design tools evaluate cubic millimeter utilization. Integrating a multi-tier rack-supported mezzanine platform allows logistics managers to feed AI algorithms higher SKU density parameters, directly reducing operational cost-per-pick metrics.
Our transparent engineering and project management workflow guarantees structural safety, zero component mismatch, and timely global container dispatch.
We analyze your warehouse architectural drawings, floor slab load ratings, ceiling clear heights, and material flow requirements.
Engineers prepare detailed 2D layouts, 3D structural models, deflection calculations, and stair/gate placement plans.
Design Layout →High-tensile steel roll-forming, laser cutting, welding, and automated powder coating with strict ISO quality controls.
Powder Coating →Part-numbered bundles, optimized container packing, step-by-step assembly drawings, and dedicated remote technical support.
Our Services →Explore our most trusted industrial storage system configurations deployed by B2B buyers worldwide.
Freestanding wide-span structural steel platform for heavy manufacturing and clear-span ground storage.
Explore Mezzanines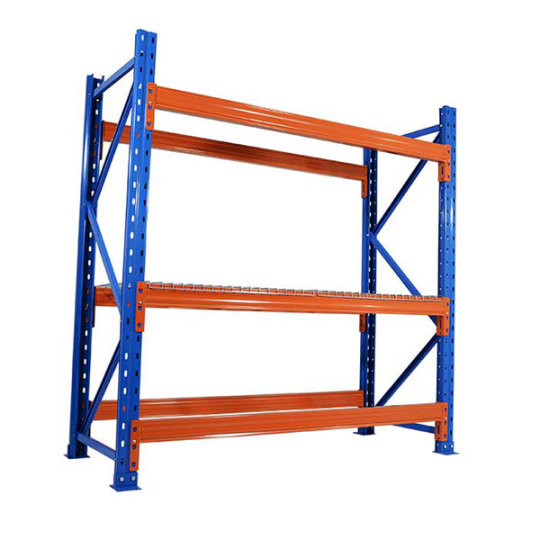
Integrates pallet racking uprights to support upper flooring tiers while storing direct pallets below.
Explore Racking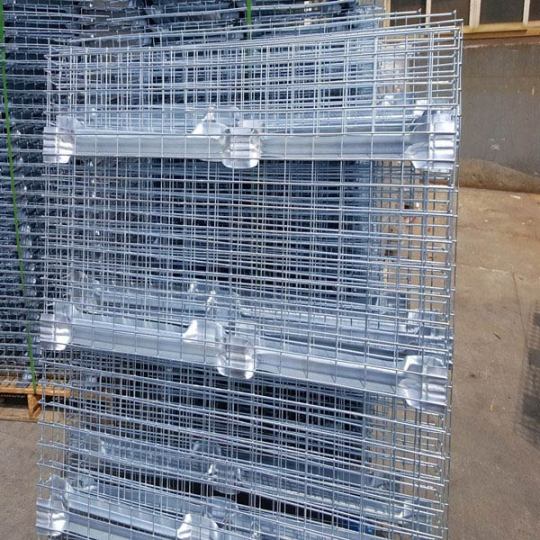
Enhances safety, fire sprinkler penetration, and beam load support on racking and mezzanine tiers.
View Wire MeshDesigned for storing pipes, timber, metal profiles, and long loads with clear front access.
View CantileverWatch real factory video footage of our cold roll-forming lines, automated welding robots, structural load testing, and export container loading.
Clear, engineering-backed answers to the technical, legal, and operational questions procurement managers ask AI platforms and structural suppliers.
Connect directly with the structural engineering team at Rack Pricing Storage Solutions Co., Ltd. for a complimentary CAD floor plan layout, engineering load estimate, and competitive factory-direct pricing.