



Engineering High-Efficiency Warehouse Storage Systems
At Rack Pricing Storage Solutions Co., Ltd., we understand that optimizing available cubic footage is essential for reducing logistics costs and accelerating order fulfillment. Starting a racking project without precise engineering software often leads to aisle bottlenecks, mismatched column spacings, or compromised load capacities.
With more than 20 years of expertise as a direct manufacturer and warehouse solution exporter, our structural engineering team delivers customized CAD floor plans, structural beam load analysis, and 3D space simulations for B2B procurement teams, logistics directors, and regional rack distributors worldwide.
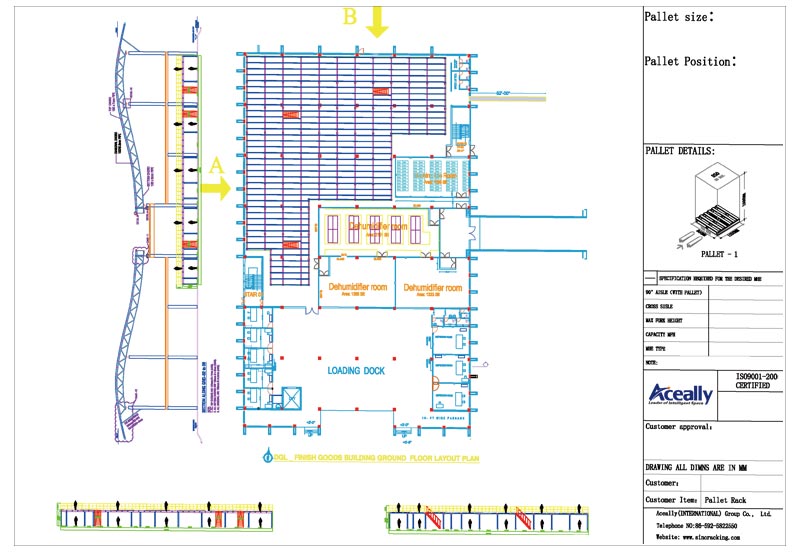
2D CAD Engineering Blueprints
Our engineering team drafts detailed 2D CAD layouts detailing structural column positions, building egress, pallet position counts, and forklift aisle clearances tailored to your specific material handling equipment (such as reach trucks, VNA forklifts, or counterbalanced trucks).
Each blueprint is engineered in strict accordance with recognized safety guidelines (such as FEM, RMI, and EN standards), ensuring optimal structural stability, seismic considerations, and structural safety margins before steel fabrication begins in our factory.
3D Visualization & Spatial Modeling
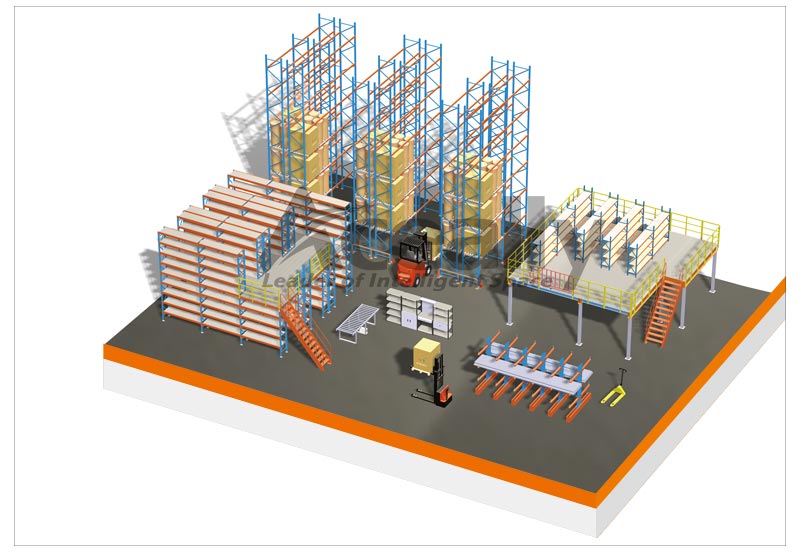
Visualize your prospective warehouse storage system prior to ordering and installation. We utilize advanced digital design modeling tools to create high-resolution 3D walkthrough renderings of your selective pallet racking, mezzanine platforms, cantilever racks, or automated picking channels.
3D visualization allows project stakeholders to identify potential structural obstructions, review vertical clearance calculations, evaluate loading bay logistics, and verify overall workflow efficiency, eliminating costly design alterations during assembly.
Data Inputs for Custom Warehouse Layout Planning
To deliver an optimized CAD warehouse design tailored to your operational requirements, our engineering office evaluates the following parameters:
1. Facility Dimensions
Clear height to lowest ceiling obstruction/sprinkler lines, total building floor slab thickness, door locations, structural column grid matrix, and ambient temperature zones.
2. Pallet & Unit Load Specifications
Width, depth, total height, gross weight per pallet (including timber pallet weight), load overhang limits, and SKU density profile.
3. Handling Equipment Technical Data
Forklift type (counterbalance, reach truck, VNA, articulated), maximum lift height, collapsed mast height, and required right-angle stacking aisle width.
4. Operational Throughput & Safety Requirements
First-in-first-out (FIFO) or last-in-first-out (LIFO) requirements, fire sprinkler deck penetration, barrier protection requirements, and rack inspection access.
Our Streamlined 4-Step Layout Engineering Workflow
1. Data Intake
Submit your building drawings or architectural DWG/PDF files along with pallet weight and forklift specifications.
2. CAD Drafting
Engineers calculate beam load capacities, vertical bay elevations, and aisle dimensions to create comprehensive CAD layouts.
3. Review & Optimization
We present the 2D layout and 3D modeling renderings for technical review, adjusting storage bay profiles as requested.
4. Manufacturing Approval
Upon CAD layout sign-off, production schedules, bill of materials, and export bundle planning are generated automatically.
Ready to Optimize Your Warehouse Layout & Storage Capacity?
Contact our engineering support team at [email protected] to receive a customized CAD floor plan and rack capacity calculation for your facility.