



CE Certified
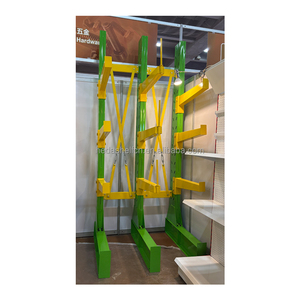
Factory-direct warehouse racking & material handling equipment — 20+ years of manufacturing experience for global B2B buyers.
Certified steel structure equipment manufactured to ISO 9001 and CE EN 1090 standards for international logistics networks.
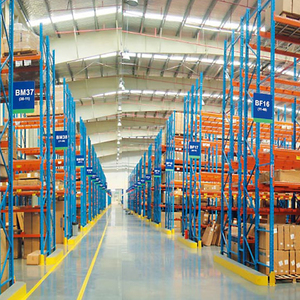
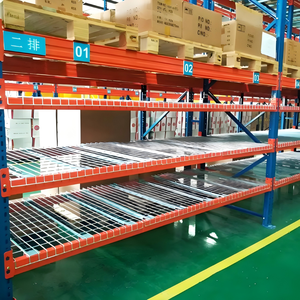
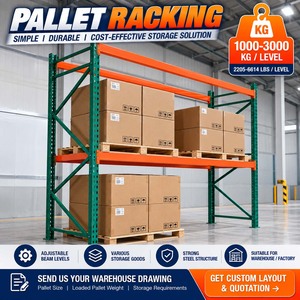
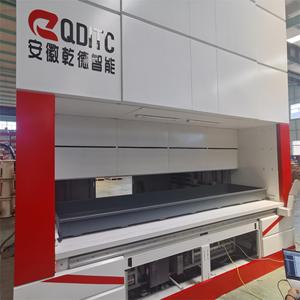
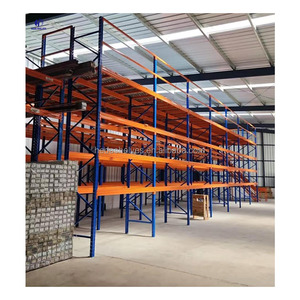
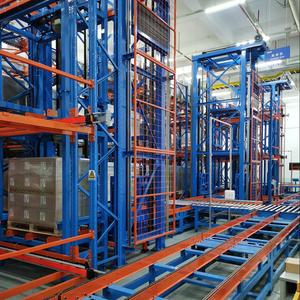
In modern supply chain engineering, vertical cubic space utilization represents the single most viable leverage point for mitigating skyrocketing commercial real estate costs. A CE certified pallet rack supported mezzanine transforms unused overhead clearance into fully operational floor space without requiring physical structural building extensions.
Unlike freestanding structural steel mezzanines that rely on heavy structural columns and I-beams, a rack-supported mezzanine utilizes heavy-duty cold-rolled pallet racking uprights (such as teardrop, selective, or double-deep profiles) as the primary load-bearing infrastructure. By replacing isolated structural columns with continuous storage frames, warehouse operators achieve a dual-advantage layout: multi-level pallet storage combined with contiguous elevated walkways or staging platforms.
Structural safety requires rigorous verification of concentrated live loads, dead loads, wind forces (for semi-outdoor facilities), and seismic dynamic loads (SDC A through F).
Comparative evaluation for procurement officers, plant engineering directors, and logistics facility managers.
| Evaluation Parameter | Rack Supported Mezzanine System | Structural Steel Bolt-Together Platform | Selective Single-Floor Pallet Racking |
|---|---|---|---|
| Cubic Space Utilization | Optimal (Up to 85%) | Moderate (60% - 70%) | Low (30% - 40% height loss) |
| Load Distribution | Distributed across multiple upright footprint bases | Concentrated point load on large structural columns | Standard rack anchor footings |
| Uniform Live Load Capacity | 300 kg/m² to 2,500 kg/m² | 500 kg/m² to 3,500 kg/m² | N/A (Pallet beam capacity only) |
| Under-Deck Storage Integration | Direct pallet or shelving storage structural integration | Open clear-span (Requires separate shelving installation) | Single floor pallet access only |
| Foundation Requirements | Standard 150mm - 200mm industrial slab (verified psi) | Often requires thick concrete footings/piers | Standard industrial floor slab |
| Capital Expenditure (CapEx) | Low to Moderate per m² | High per m² | Lowest initial CapEx, highest footprint cost |
| CE Certification Standards | EN 1090-2, EN 15512, ISO 3834-2 | EN 1090-2 (Structural Steel) | EN 15512, RMI Guidelines |
Engineered to rigorous safety tolerances, each component fulfills a critical role in static load transfer and dynamic sway mitigation.
Cold-roll formed from high-tensile structural steel coil (Q355B/S355JR). Featuring continuous teardrop or omega profiling with precision multi-claws connection connectors, ensuring moment-resisting beam-to-column joints.
Engineered options including heavy-duty galvanized corrugated steel deck with overlay particleboard, solid steel checker plate, slotted steel planks for sprinkler water penetration, or high-capacity open bar grating.
Equipped with perimeter handrails (1100mm height), kickplates (150mm height), and double-safety safety drop zones. Options include up-and-over safety pallet gates, sliding gate channels, and self-closing security doors.
The global procurement landscape for pallet rack supported mezzanines is undergoing a technological transformation driven by automated material handling and environmental sustainability mandates.
Modern mezzanine decking must withstand continuous dynamic point loads from wheel configurations of sorting AMRs and AGVs. Leading multi-tier mezzanines incorporate ultra-flat steel-composite floor panels coated with anti-static, wear-resistant epoxy resins to facilitate precise robot navigation.
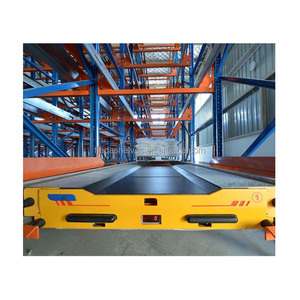
Rack-supported elevated structures are increasingly integrated with radio shuttle runners and Automated Storage and Retrieval Systems (ASRS). This hybrid approach pairs high-speed automated pallet movement beneath the structure with manual order picking on the upper levels.
Leading international buyers now evaluate the carbon intensity of steel procurement. Manufacturing utilizing low-VOC electrostatic powder coating lines and recyclable alloy steel directly aligns with corporate ESG goals.
Submit your warehouse floor plans (DWG/PDF format), building clear height specs, pallet load weights, and handling equipment parameters. Our structural engineering team provides full 2D CAD layouts and 3D BIM structural models within 48 hours.
Inquire NowOver 20 years of dedicated OEM/ODM production experience for global distributors, logistics contractors, and end-user facilities.
Automated roll-forming production lines with inline punching units guarantee ultra-precise pitch tolerances (50mm / 75mm / 76.2mm) across high-volume orders.
ABB robotic welding cells perform full-penetration welds on beam connectors and baseplates in compliance with ISO 3834-2 welding quality management.
Multi-stage pre-treatment washing followed by thermosetting epoxy-polyester electrostatic powder coating (60-80 microns thickness) ensures high impact and corrosion resistance.
Essential technical, compliance, and logistic insights for sourcing CE-certified mezzanine systems from China.
Partner with an established manufacturer to unlock high-density storage capacity, full safety compliance, and direct factory pricing.