Factory-direct warehouse racking & material handling equipment — 20+ years of manufacturing experience for global B2B buyers.
Choosing an Adjustable Pallet Rack for global warehouses requires more than comparing prices and beam lengths. Storage density, pallet dimensions, forklift traffic, building height, and local safety requirements all influence the right system. A rack designed for a calm distribution center may perform poorly in a busy cold-storage facility. Real warehouses are rarely so neat.
Experienced warehouse teams begin with accurate site measurements. They record clear height, column spacing, floor condition, aisle width, and sprinkler locations. They also confirm pallet weight, load distribution, and expected storage levels. These details help engineers select suitable upright frames, beams, anchors, and protective guards. Never rely only on a supplier’s standard drawing. The numbers may look correct, but the aisle can still feel wrong.
Global projects add another layer of responsibility. Rack components should be reviewed against applicable regional standards, seismic conditions, fire protection rules, and inspection practices. Qualified professionals should verify the final design before installation. Material quality, corrosion resistance, surface finish, and replacement availability also matter over many years. A cheaper system may create higher maintenance costs later.
Adjustable Pallet Rack offers useful flexibility because beam levels can change as inventory changes. That advantage is practical, not automatic. Poor loading discipline can damage beams, overload levels, or reduce stability. Staff training, visible load notices, routine inspections, and documented repairs support reliable operation. Some assumptions will need revision after observing real workflows. That is acceptable. A trustworthy selection process leaves room for evidence, correction, and safer decisions across different warehouse environments.
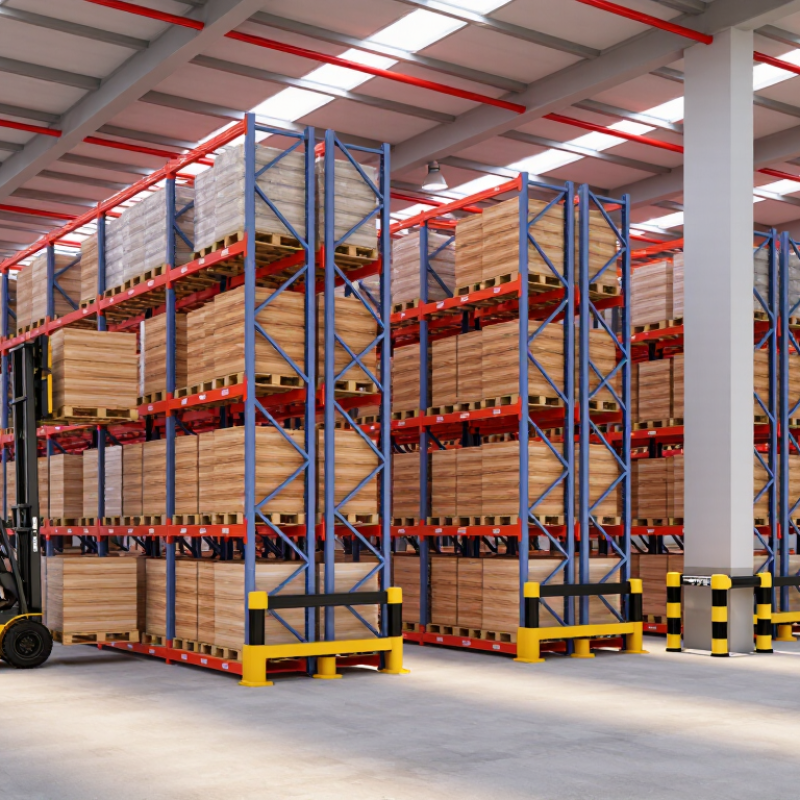
Choosing adjustable pallet rack for global warehouses starts with a clear storage profile. Measure pallet length, width, height, and actual load weight. Do not rely on purchase estimates alone. They often change.
Record the number of pallets, stock keeping units, turnover rates, and seasonal peaks. A warehouse holding mixed cartons may need adjustable beam levels. High-volume, uniform pallets may benefit from deeper lanes, but access can become slower. Leave enough clearance for forklifts, lighting, sprinklers, and damaged pallets. Small errors matter. I have seen one misplaced measurement reduce usable aisle space for months.
Pallet handling requirements should guide the rack layout. Identify the forklift type, turning radius, lift height, and operator visibility. Counterbalance trucks need wider aisles than reach trucks. Narrow aisles can increase capacity, yet they demand better training and precise traffic controls. Confirm floor strength, rack anchoring, and local building requirements in every country. Seismic conditions, fire regulations, and inspection routines vary across regions. Load signs should remain visible and match real operating limits.
Test the proposed layout with the heaviest and least stable pallets. Check whether workers can load them without twisting, collisions, or unsafe overreach. Include damaged pallets in the assessment. They are not unusual. A practical design may sacrifice a few pallet positions for safer handling, clearer travel paths, and easier inspections. Revisit the plan after real operating data appears; the first layout is rarely perfect.
How to Choose Adjustable Pallet Rack for Global Warehouses?
Adjustable pallet rack suits warehouses with changing pallet sizes and inventory levels. Selective rack offers direct access to every pallet and supports many stock-keeping units. It usually needs wider aisles, which can reduce storage density. Drive-in rack stores pallets deeply, but it works better with fewer product variations and controlled loading patterns. Push-back rack improves density while keeping several pallet positions accessible. Pallet-flow rack supports first-in, first-out movement, especially for dated goods.
Configuration decisions should begin with real operating data. Measure pallet length, width, height, and loaded weight. Then check forklift turning space, ceiling height, aisle width, and fire protection clearances. Adjustable beam levels allow future changes, but excessive level changes may slow daily operations. Double-deep layouts increase capacity, although they require suitable forklifts and stricter stock control. Narrow-aisle systems save floor space, yet they demand accurate vehicle guidance and trained operators.
Details matter. Use column guards where equipment passes close to uprights. Add wire decking or suitable supports when pallets do not span beams safely. Every bay needs a visible load notice based on verified engineering calculations. Local seismic conditions, building codes, and inspection rules also affect the design. I have seen warehouses choose maximum density first, then struggle with access and replenishment. That choice looked efficient on paper. It was not. A practical design should be reviewed by a qualified storage engineer and tested against peak-season traffic, damaged pallets, and future product changes.
In global warehouses, adjustable pallet rack selection starts with the load, not the shelf price. Record each pallet’s weight, dimensions, and center of gravity before requesting quotations. Include forklifts, attachments, and stored products that may change the loading pattern. A 1,000-kilogram pallet can create uneven forces when its weight shifts during placement. Do not rely on average loads. Real operations are rarely tidy.
Measure clear height, aisle width, floor flatness, and sprinkler clearance at the actual site. Rack height must match lifting equipment and building restrictions. Beam length should leave safe gaps around pallets, preventing overhang and impact. Check upright spacing, beam deflection limits, and base-plate anchoring with a qualified engineer. A small measurement error can reduce usable capacity. That is easy to miss. For expansion, choose compatible components, but verify every future load instead of guessing.
Safety requirements differ by location, so consult current local regulations and warehouse authorities. Useful references may include EN 15635, RMI guidance, and applicable occupational-safety rules. These documents address inspection, damage control, installation, and safe operating practices. Request structural calculations, material specifications, test records, and installation instructions. Inspect racks after impact, relocation, or unusual loading. Photographs help, but hands-on checks matter more. In practice, well-designed systems can still fail when workers bypass load signs or place damaged pallets high. Training must cover load limits, forklift clearance, and reporting procedures. The overlooked detail is often human behavior.
Choosing adjustable pallet rack for global warehouses starts with material selection. Cold-formed steel can reduce weight, but thicker structural sections may suit heavy, uneven loads. Specify steel grade, coating, weld quality, and load capacity from verified engineering data. Galvanized finishes help in humid sites, while powder coatings suit cleaner indoor environments. In coastal storage, ordinary paint may fail sooner than expected. I have seen corrosion begin around cut edges and floor anchors. That detail is easy to miss.
Accessories should match the handling method, not merely fill a catalog. Wire decking supports loose cartons and improves visibility. Pallet supports help when pallets are damaged or poorly positioned. Row spacers, back guards, column protectors, and safety pins reduce common impact risks. Add signage showing beam levels and maximum bay loads. Confirm compatibility with forklifts, pallet dimensions, and local fire requirements. A cheaper accessory can create a costly obstruction. That deserves a second check.
Warehouse layout affects every rack decision. Measure clear height, aisle width, door locations, sprinkler zones, columns, and emergency routes before installation. Narrow aisles increase storage density, but they require suitable trucks and disciplined operators. Keep fast-moving goods near dispatch, and reserve lower levels for heavier loads. Separate pedestrian paths from forklift traffic with visible barriers. Leave room for inspection and future expansion. My own planning mistake would be treating every bay as identical; incoming pallets rarely are. Recheck turning radii with a loaded vehicle, not an empty one. Document inspections, repairs, and load changes for each site. Good design still needs local review.
| Selection Dimension | Recommended Data or Specification | Why It Matters | Global Warehouse Considerations | Practical Selection Advice |
|---|---|---|---|---|
| Storage System | Adjustable pallet racking with individually adjustable beam levels | Beam positions can be changed to accommodate different pallet heights and inventory profiles. | Suitable for warehouses handling multiple stock-keeping units and changing product mixes. | Choose adjustable beams when SKU dimensions and storage requirements are not uniform. |
| Frame Material | Structural steel or cold-formed steel with a corrosion-resistant painted or galvanized finish | Steel provides the load-bearing strength required for palletized goods and repeated forklift operation. | Galvanized surfaces are useful in humid, coastal, refrigerated, or partially open environments. | Match the steel grade, profile thickness, coating, and connection design to the verified load requirement. |
| Beam Material | High-strength rolled or formed steel beams with safety locking pins | Beams carry pallet loads and transfer forces to the upright frames. | Beam capacity should be verified using the actual beam span, connector type, and load distribution. | Select beam capacity from an engineered load table rather than from beam appearance alone. |
| Typical Beam Levels | Two to four adjustable storage levels per bay, depending on pallet height and ceiling clearance | Additional levels increase storage density but reduce vertical clearance and operating tolerance. | Leave adequate clearance for sprinkler discharge, lighting, ventilation, and local fire-code requirements. | Set beam elevations around the tallest palletized load while preserving safe forklift maneuvering space. |
| Pallet Position | One or two pallets per bay depth, based on pallet size and access strategy | Single-deep storage provides direct access; double-deep storage can improve density but limits selectivity. | Confirm pallet dimensions, entry direction, and forklift reach before choosing bay depth. | Use single-deep racks for high-SKU operations and double-deep layouts for more uniform inventory. |
| Load Capacity | Calculated per pallet position, beam pair, and upright frame; never estimated only by total rack size | Capacity depends on beam span, frame height, pallet weight, load distribution, and rack configuration. | Use local structural design requirements and account for seismic, wind, impact, and floor conditions where applicable. | Obtain a documented engineering calculation before loading the system. |
| Pallet Type | Wood, plastic, or metal pallets with known dimensions, bottom support, and condition | Pallet construction affects whether loads need direct beam support, pallet supports, or decking. | International operations may use different pallet footprints and materials across regions. | Record pallet length, width, height, weight, bottom-board layout, and allowable deformation. |
| Pallet Supports | Front-to-back support bars, pallet support rails, or wire decking where pallet bottom support is insufficient | Supports help prevent pallet sagging or falling between beams. | They are particularly useful for plastic pallets, damaged pallets, narrow bottom boards, and nonstandard loads. | Add pallet supports when the pallet cannot safely span the clear distance between beams. |
| Decking | Steel wire mesh decking, steel panels, or load-rated timber decking | Decking creates a continuous storage surface and can improve load distribution. | Open wire decking generally supports visibility and sprinkler-water passage, subject to local fire requirements. | Use only decking with a stated uniformly distributed load and suitable support spacing. |
| Upright Protection | Steel column guards, end-of-aisle guards, or reinforced barrier systems | Protection reduces damage from forklifts and pallet handling equipment. | Protection is important in high-traffic aisles, loading zones, and areas with limited sight lines. | Install protection at exposed frame ends and locations vulnerable to vehicle impact. |
| Rack Anchoring | Base plates anchored to a concrete floor with approved mechanical or chemical anchors | Anchoring helps stabilize the rack and resist accidental impact or lateral forces. | Anchor selection depends on concrete thickness, strength, edge distance, seismic conditions, and local codes. | Verify floor condition and anchor requirements with a qualified engineer before installation. |
| Aisle Width | Typically about 2.7–3.7 m for conventional counterbalance forklift operations; confirm with the equipment specification | Aisle width affects forklift turning, pallet placement accuracy, throughput, and safety. | Required width varies by forklift type, load dimensions, turning radius, operator practices, and local rules. | Design aisles from the actual forklift turning envelope, not from a generic rack layout. |
| Clearance at Beam Level | Provide practical vertical and horizontal handling clearance around each pallet load | Clearance reduces pallet impact, product damage, and difficulty during put-away and retrieval. | Consider load variability, operator visibility, sprinkler obstruction rules, and building tolerances. | Allow more clearance for irregular loads, manual handling, or less precise operating conditions. |
| Warehouse Zoning | Separate receiving, inspection, reserve storage, picking, dispatch, returns, and damaged-goods areas | Clear zoning reduces travel distance and prevents inbound and outbound traffic from interfering with each other. | Cross-border operations may require dedicated quarantine, customs, or compliance-hold zones. | Place fast-moving products close to dispatch and slower-moving reserve stock in less accessible positions. |
| Rack Orientation | Align rack rows with the main material-flow direction and building columns where practical | Correct orientation can improve traffic flow, visibility, lighting, and expansion flexibility. | Account for dock positions, emergency exits, fire lanes, doors, columns, and regional building constraints. | Keep rack rows clear of exits, electrical panels, fire equipment, and required egress paths. |
| Fire and Sprinkler Planning | Coordinate rack height, flue spaces, storage commodity, and sprinkler arrangement with fire protection design | Rack geometry and stored goods can influence fire development and sprinkler performance. | Requirements differ by building code, insurance criteria, commodity classification, and storage height. | Obtain approval from the relevant fire-protection professional before finalizing rack height. |
| Corrosion Environment | Standard painted steel for dry indoor areas; galvanized or specially coated components for corrosive environments | Corrosion can reduce component service life and compromise inspection visibility. | Evaluate humidity, salt exposure, condensation, cleaning chemicals, cold storage, and outdoor transitions. | Specify a coating system based on exposure conditions rather than appearance alone. |
| Temperature Range | Confirm material, coating, floor, and load-rating suitability for the planned operating temperature | Cold storage can affect materials, plastics, tires, lubricants, and operator handling practices. | Refrigerated warehouses may require corrosion-resistant finishes and special floor-joint considerations. | Provide the minimum and maximum operating temperatures in the design brief. |
| Identification Accessories | Bay labels, level labels, barcode locations, load plaques, and aisle signs | Clear identification improves inventory accuracy, put-away speed, and inspection efficiency. | Use multilingual or symbol-based signage where international teams operate in the same facility. | Place labels at forklift-friendly viewing heights without obstructing load limits or safety notices. |
| Inspection and Maintenance | Routine visual checks, formal inspections, damage reporting, and immediate isolation of unsafe bays | Regular inspection identifies bent uprights, damaged beams, missing pins, loose anchors, and overloaded locations. | Inspection frequency should reflect traffic intensity, equipment type, operating environment, and local regulations. | Maintain a written inspection record and replace damaged components with approved matching parts. |
| Future Expansion | Reserve floor area, spare beam levels, compatible components, and sufficient utility capacity | Planned expansion avoids costly relocation and minimizes disruption to warehouse operations. | Allow for future SKU growth, regional demand changes, automation upgrades, and building lease constraints. | Design the initial layout with a realistic expansion zone and standardized bay dimensions. |
Choosing adjustable pallet rack for global warehouses requires more than comparing load capacity and price.
Storage profiles change with seasons, products, and handling equipment. Measure pallet dimensions, aisle width, ceiling height, and floor strength before selecting the frame. Leave clearance around sprinklers, lights, and emergency routes. Local codes and qualified engineering advice must guide the final layout.
Installation needs a controlled process.
Check upright alignment, beam locking pins, anchor points, and base plates before loading any bay. Use calibrated tools where possible. A small floor variation can create visible instability across a long row.
In one common planning mistake, teams allow too little space for forklift turning. The rack fits, but daily movement becomes slow and risky.
Tips:
Mark every bay clearly. Record beam levels.
Photograph anchors after installation. Keep the inspection log near the warehouse office.
Inspect after impact, relocation, or unusual loading, not only on a fixed schedule.
Look for bent uprights, loose connections, missing pins, corrosion, and uneven beams. Remove damaged components from service until a competent person assesses them. Do not improvise repairs with unapproved welding or mixed components.
Monthly checks are useful, but high-traffic areas may need weekly reviews. Maintenance plans should include torque checks, floor repairs, load-label updates, and refresher training. The schedule may need adjustment; warehouse conditions rarely stay perfect.
Measure pallet length, width, height, and actual loaded weight. Record pallet quantities, product types, and seasonal peaks. Estimates can change. Measure again.
Selective rack provides direct access to every pallet. It suits warehouses with many product variations. Wider aisles may reduce storage density. That trade-off is easy to underestimate.
Deep-lane storage works well with uniform pallets and fewer product variations. It can increase capacity. Access and replenishment become slower. Test the busiest period.
Check forklift type, turning radius, lift height, and operator visibility. Counterbalance trucks usually need wider aisles. Narrow aisles require accurate guidance and stronger training. Empty-vehicle tests are not enough.
Leave clearance for forklifts, lighting, sprinklers, emergency routes, and damaged pallets. Keep pedestrian paths separate from vehicle traffic. Small measurement errors matter. One misplaced column can disrupt months of movement.
Wire decking can support loose cartons and improve visibility. Pallet supports help with damaged or poorly positioned pallets. Column guards, back guards, row spacers, and safety pins reduce impact risks. Accessories must not obstruct vehicles.
Select steel sections according to verified load calculations. Humid locations may need galvanized finishes. Coastal sites require careful corrosion review around cut edges and anchors. Ordinary paint may age faster than expected.
Place fast-moving goods near dispatch and heavier loads on lower levels. Leave space for inspections, turning, repairs, and future expansion. Maximum density looks efficient on paper. Sometimes it is not. Recheck the layout using real operating data.
Choosing the right Adjustable Pallet Rack for global warehouses begins with a clear understanding of storage needs, pallet sizes, handling equipment, inventory turnover, and available floor and ceiling space. Warehouse operators should compare rack types and configurations, considering accessibility, selectivity, density, aisle width, and future expansion. Load capacity, beam and upright dimensions, seismic conditions, and applicable safety standards must also be evaluated to ensure reliable performance under daily operating demands.
Material selection and accessories should match the warehouse environment, product weight, and handling processes. Features such as guards, decking, signage, and aisle protection can improve efficiency and reduce operational risks. A practical layout should support smooth traffic flow, clear visibility, and safe access for forklifts. Finally, professional installation, routine inspections, accurate load labeling, and a planned maintenance schedule are essential for preserving rack stability, extending service life, and adapting the system as storage requirements change.